
Permitting Yurt Problems: How Modern “Yurt Kits” Confused Building Inspectors
Somewhere along the line, our industry got confused.
Over the last several decades, modern yurts have become bigger, and outfitted with more housing features than ever. It seems like producers are trying to sneak a 1,200-square-foot suburban split-level past the local municipality. They added heavy glass windows, two-story interior lofts, full drywall partitions, complex plumbing stacks, and permanent concrete footings. A lightweight shelter was domesticated until it lost its identity entirely.
To understand how we arrived at a place where putting up a fabric shelter assumes six months of municipal paperwork, read about the domestication of the yurt in our previous article.
As yurts mimicked modern conventional housing, so did building departments begin treating them like houses. But a true yurt isn’t like a conventional North American house.
A true yurt is a tent.
Returning to a tent’s first principles — a collapsible hardwood frame, soft-walled openings, and a setup measured in minutes, not days — the permit conversation can be simpler than expected.
Building Codes Were Written for Buildings, Not Tents
Building regulations in North America, like the Ontario Building Code (OBC) were drafted for buildings with a specific image in mind: poured concrete foundations, 2×6 timber framing, rigid insulation, and static roofing meant to sit in one spot for fifty or a hundred years.
While some claim the OBC encompasses “alternative structures,” in practice the enforcement framework almost always assumes the installation of a heavy modern yurt kit. One built like a house with its own plumbing, framing, and electrical.
Consider the question of snow load. On a massive 32-foot yurt kit, clearing a heavy winter storm is a genuine chore similar to clearing a house of snow. Regulators naturally want to see high pounds-per-square-foot (PSF) structural ratings because the shelter is acting like a permanent house.
Yurta, by contrast, is a minimalist fabric shelter. Two novices can deploy the entire yurt in about two hours using exactly two pieces of hardware. Although it can handle a catastrophic snowfall, if accumulation persists on the roof, shedding snow is as simple as shaking the cover gently. You don’t need an engineering team, just a bit of care.
Applying suburban housing codes to a portable, lightweight fabric shelter makes about as much sense as requiring a building permit for a canvas bell tent on a camping trip.
What the Code Actually Says About Tents
The framework of the OBC is surprisingly clear. Under the Ontario Building Code, tents are explicitly granted exemptions from standard building permits.
Specifically, the code indicates that a tent (or group of tents) is exempt from the requirement to obtain a building permit—and exempt from compliance with the Code itself—provided it meets three criteria:
- The aggregate ground area is not more than 60 square meters (roughly 645 square feet).
- The tent is not attached to a permanent building.
- The structure is constructed more than 3 meters away from other structures.
Do You Need a Yurt Permit? It Depends on How You Use It
If you ask ten different officials across Ontario townships whether yurts require permits, you will likely get ten different answers. An insightful breakdown by Downsize Geek of Ontario yurt regulations confirms that the Ministry of Municipal Affairs allows residing in an alternative structure legally provided local zoning by-laws are respected. Meanwhile, individual building inspectors frequently interpret the rules through their own lens.
We live in a bureaucratic world of paper pushing. When a building department sees a grey area, their default instinct is to pull out a permit application.
However, the township’s motivation is often driven by the intended use of the space:
- The Permanent Address Route: Given the standard modern yurt kit, permitting authorities assume poured concrete piers, electrical and plumbing lines, and maybe even a multi-room interior. What they see is a permanent residential address. They see land improvement, which triggers property tax assessments and a strict demand for full OBC compliance.
- The Flexible Living Route: Yurta is usually as a part of their broader living situation: a seasonal retreat, an off-grid guest sanctuary, a quiet writing studio, or extra space on a recreational property. There is no need to pour concrete, disturb the soil, or permanently alter the landscape.
If there’s zero ground disturbance and total portability, townships shouldn’t consider Yurta an “improvement” to the property at all.
The Platform Factor: Decks, Landscaping, and Floating Floors
While fabric shelters fall into a grey area for many inspectors, platforms and decks are written in black and white. If a yurt setup requires a base, this is where local zoning rules are more likely to be stark.
In Ontario, a wooden deck that sits less than 2 feet (24 inches) above grade is generally classified as landscaping. In the vast majority of municipalities, landscaping projects do not require a building permit. If you keep your platform low to the ground, the first major administrative hurdle can be cleared effortlessly.
How the round floor sits on the deck platform can alter how a building official views the entire installation:
- Direct Integration: If a round floor is framed directly onto the deck structure as a single unified assembly, an inspector might classify the entire rig as a single customized deck structure.
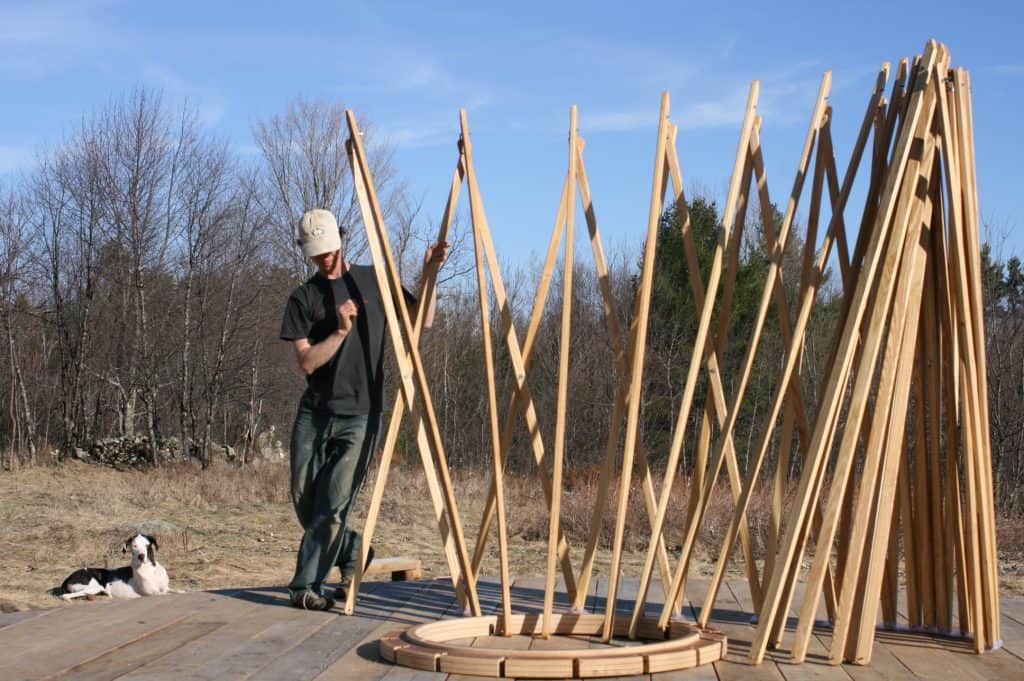
- The Floating Floor: A round floor that sits on top of a standard, low-grade deck—supported by freestanding 2×2 runners—might be considered a user-supplied, floating system; like a piece of portable wooden furniture resting on top of a landscaping platform.
Understanding these small details can sometimes be difference makers in the process.
How to Approach Your Local Township (And Your Neighbours)
If you decide to chat with your local building department before setting up, how you frame the conversation makes all the difference.
Before you even step foot in city hall though, it’s worth remembering a quiet reality of municipal life: enforcement is almost entirely complaint-driven. So before asking what your township thinks, the most practical question to ask yourself might actually be: Do I have fussy neighbours who can see what I’m putting up, and what might they think? A little strategic screening and good relationships with the people next door goes a remarkably long way.
If you consult with the township, approach the discussion with a clear, gentle narrative. If you walk up to the counter and declare “I’m building a yurt home,” the official behind the desk will instantly picture a massive, semi-permanent installation with all the trappings of a regular building. You’re likely to meet a stack of permitting paperwork designed for something far removed from what we make.
Instead, keep the explanation simple and accurate.
Call it what it is: a lightweight, temporary fabric tent going up for seasonal or recreational use. Lead with zero ground disturbance: there are no concrete footings, no poured piers, nothing permanent added to the landscape. Don’t over-share early, either Handing over formal documentation too soon can quietly suggest, even to you, that the yurt belongs in the normal building-code process. Photos and a plain explanation go further than a stack of drawings.
Standing Out is the Strongest Case
Your strongest case isn’t proving the yurt meets a plans examiner’s checklist. That checklist was built for buildings, and doesn’t apply. It’s walking them through why it’s a tent: a single collapsible hardwood frame, soft-walled openings, deploys in minutes not days. Lead with that.
When a building official realizes they’re considering a well-designed, true portable tent — not a pseudo-house kit — many will see that it falls outside the scope of a traditional building permit.
That’s really the connective thread and “circle logic” at hand. A permit exemption isn’t a loophole you’re exploiting — it’s what happens naturally when a shelter stays true to what a tent actually is: no concrete, no permanent footprint, nothing you couldn’t strike and move in a day. Keep the yurt minimal and portable, and the paperwork can be easier than expected. That’s not a permitting trick. It’s the same minimal footprint that makes the yurt worth having in the first place.